
Gravellona Toce, newly built villas with private garden – Ref. 028


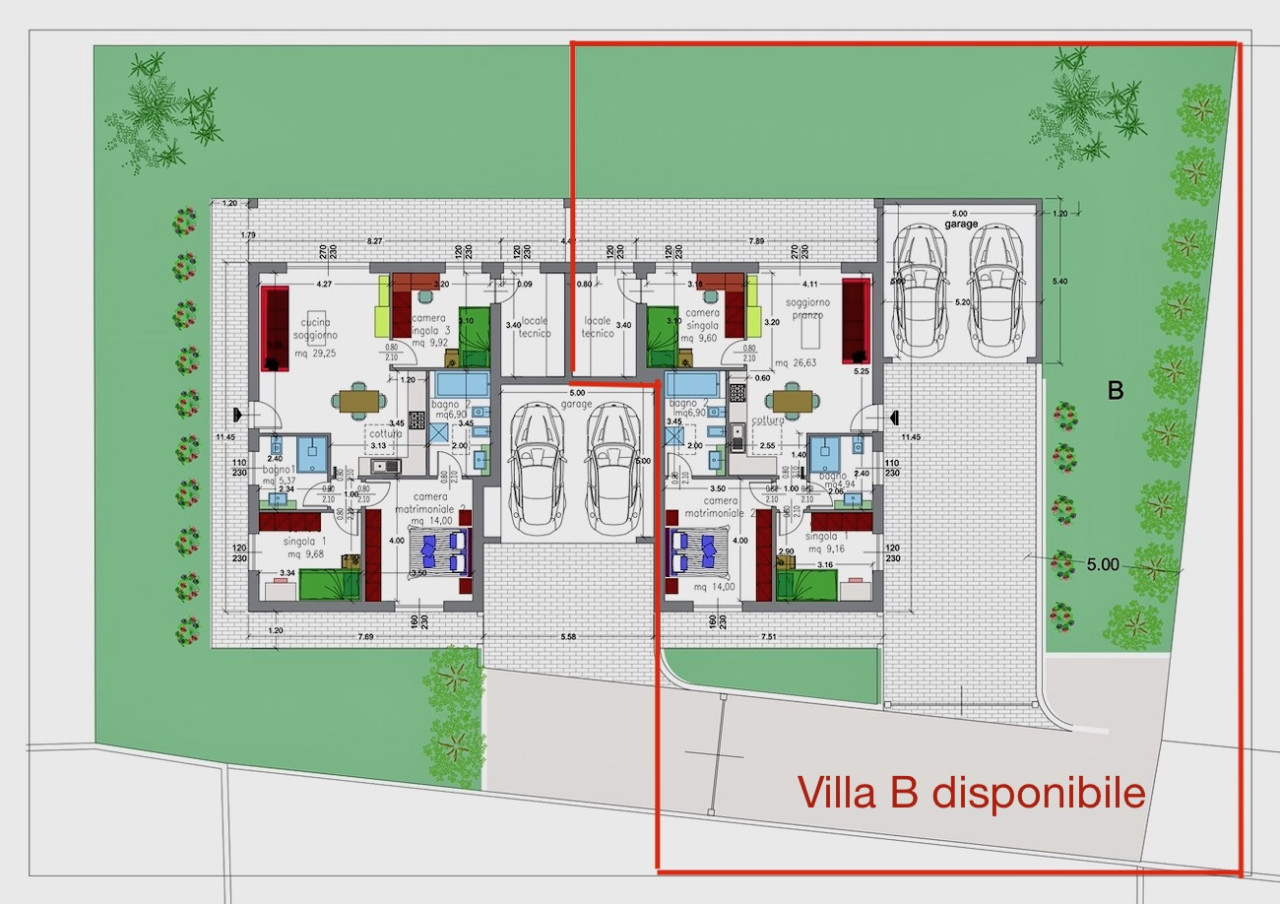
In a quiet residential area, we offer a newly built, semi-detached house, scheduled for completion in June 2026, designed to provide comfortable living, energy efficiency and spaces ideally suited to family life.
The property is arranged entirely on the ground floor and offers approximately 115 m² of living space, surrounded by a private garden of approximately 200 m². A covered terrace overlooking the garden provides the perfect setting for relaxing and entertaining outdoors.
The house is separated from the neighbouring property by a centrally positioned double garage, a layout that offers greater privacy and separation than a conventional semi-detached home.
The interior layout is modern and functional. The bright living area features an open-plan kitchen and large windows and glazed doors, with direct access to the covered terrace and garden.
The sleeping area, clearly separated from the living space, comprises a double bedroom, two single bedrooms and two bathrooms.
Service rooms include a practical utility and plant room, which can also be used as a laundry room and houses the boiler and technical systems.
The house is built using modern materials and technologies designed to enhance comfort and reduce energy consumption, including insulated brickwork, underfloor heating, a gas boiler and provision for a photovoltaic system. Air conditioning units in the living room and all bedrooms provide cooling, heating and dehumidification.
The property also includes a private garden of approximately 200 m², a 28 m² double garage, two private outdoor parking spaces and an independent entrance with a driveway.
An ideal choice for those seeking a new home with a garden, privacy and modern technology in a peaceful residential setting.
| Reference | 028 |
| Zone | Verbania |
| City | Gravellona Toce |
| Type |
Ville e case Villette a schiera Nuova costruzione |
| Market status | Sale |
| Property maintainance | New |
| Year | 2026 |
| Livable surface | 95 |
| Total area | 115 |
| Garden area | 200 |
| Bedrooms n. | 3 |
| Bathrooms n. | 2 |
| Floor | T |
| Price | € 430.000 |
| Furnished | Empty |
| Heating | Self contained heating |
| Air Conditioning | |
| Cellar | |
| Utility room | 1 |
| Laundry | 1 |
| Garage | 1 |
| Parking Lot | 1 |
| Garden | 1 |
| Swimming pool | |
| Lake view | |
| Golf | Golf Club Verbania |
| Sauna | |
| Fitness zone |